



$660,000
$650,000
1.5%For more information regarding the value of a property, please contact us for a free consultation.
3 Beds
2 Baths
1,437 SqFt
SOLD DATE : 01/05/2022
Key Details
Sold Price $660,000
Property Type Multi-Family
Sub Type Duplex
Listing Status Sold
Purchase Type For Sale
Square Footage 1,437 sqft
Price per Sqft $459
MLS Listing ID 1150130
Sold Date 01/05/22
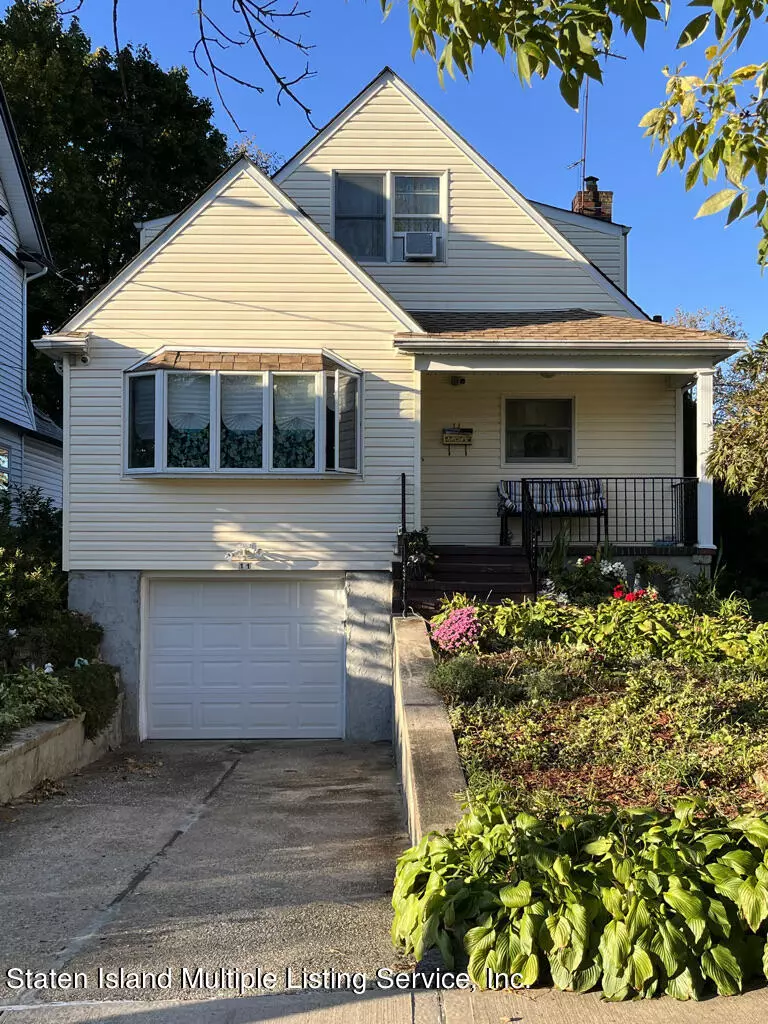
Style Cape Cod
Bedrooms 3
Full Baths 1
Half Baths 1
Construction Status Excellent
Year Built 1955
Annual Tax Amount $6,788
Lot Size 4,000 Sqft
Acres 0.09
Lot Dimensions 40x100
Property Sub-Type Duplex
Source Staten Island Multiple Listing Service
Property Description
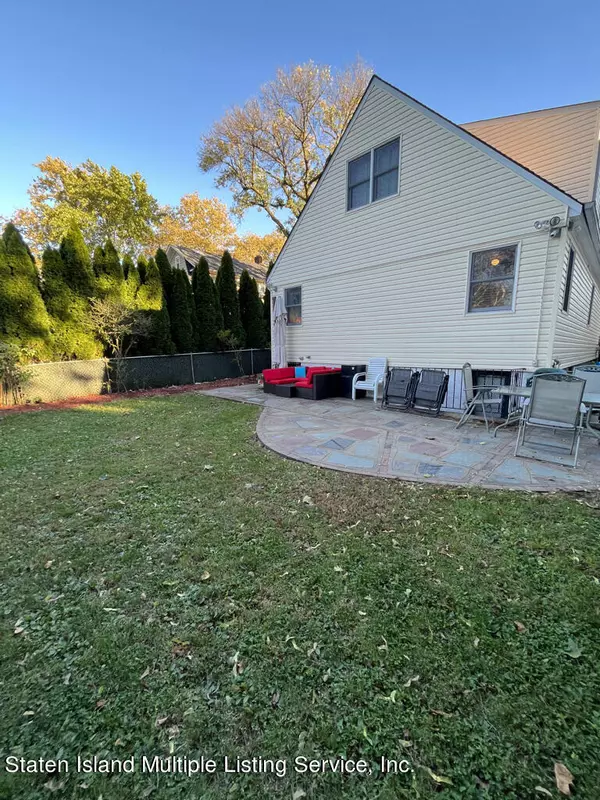
Welcome to Randall Manor, a beautiful North Shore area, walking distance to Silver Lake Park, Forest Avenue shopping and restaurants. Close to the expressway and VZ bridge. This 2 family home sits on a lovely block with a nice sized backyard perfect for family fun and gardening! The 1st floor has a large LR, EIK, separate DR, 3 nice sized bedrooms and a full bath. There is access to the full unfinished basement with a 3/4 bath. Side door access from the side to the yard as well! The 2nd floor apartment has an EIK, a full bath and 2 bedrooms.
Location
State NY
County Richmond
Area Randall Manor
Zoning R-3X
Rooms
Basement Full, Unfinished
Interior
Heating Natural Gas, Hot Water
Cooling None
Exterior
Parking Features Off Street
Garage Spaces 1.0
Porch true
Total Parking Spaces 1
Building
Lot Description Front Yard, Back Yard
Sewer Public Sewer
Architectural Style Cape Cod
Structure Type Vinyl Siding
New Construction No
Construction Status Excellent
Others
Tax ID 00131-0103
Read Less Info
Want to know what your home might be worth? Contact us for a FREE valuation!
Our team is ready to help you sell your home for the highest possible price ASAP
